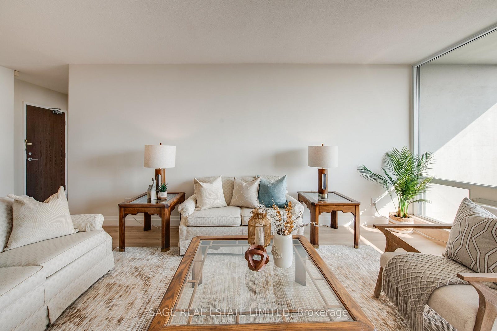
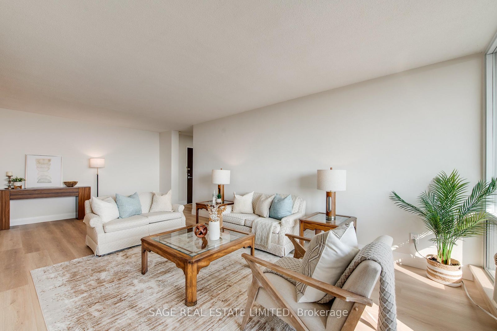
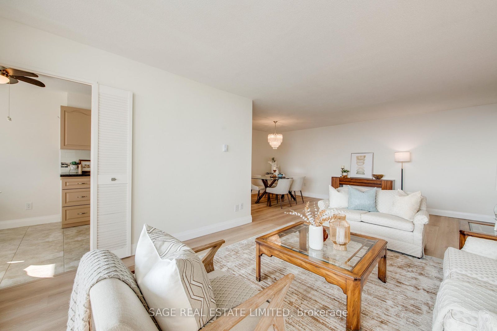
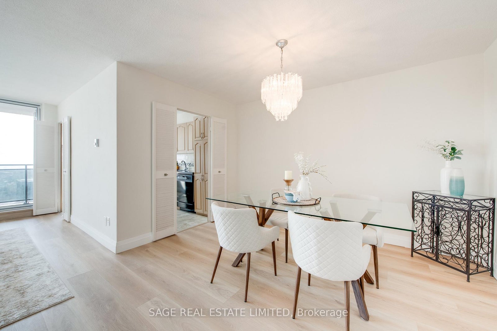
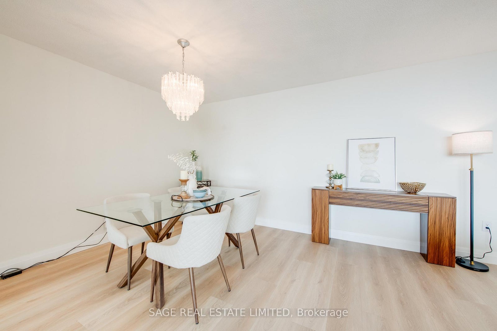
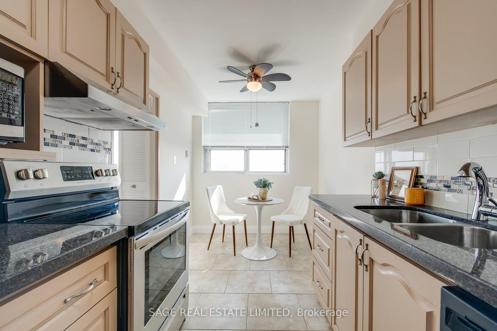
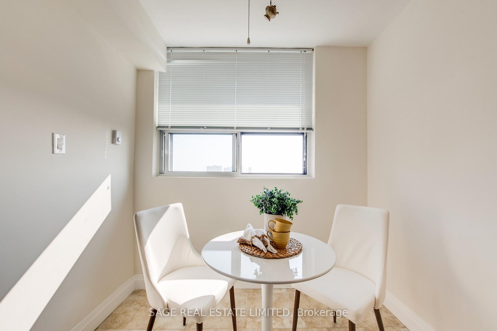
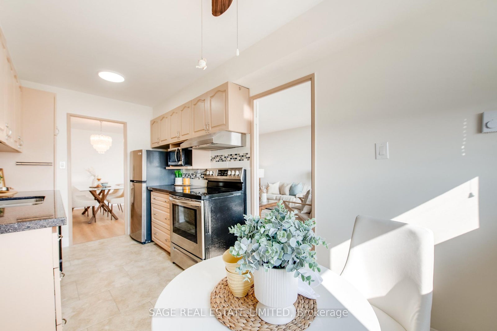
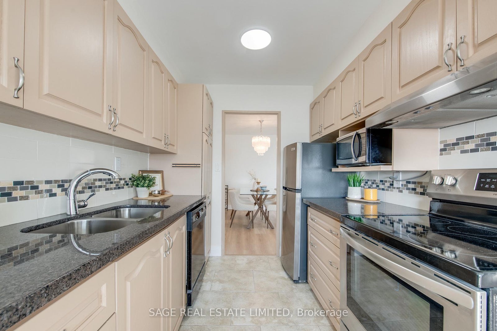
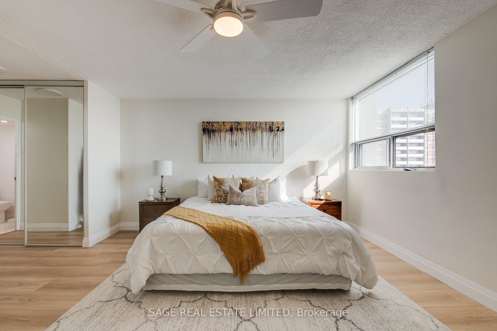
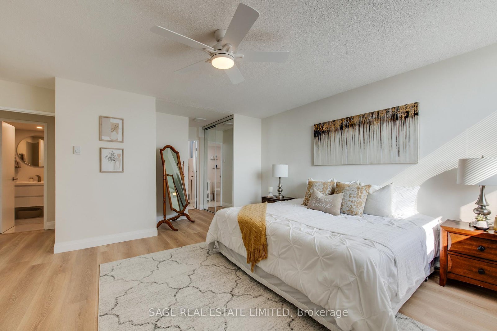
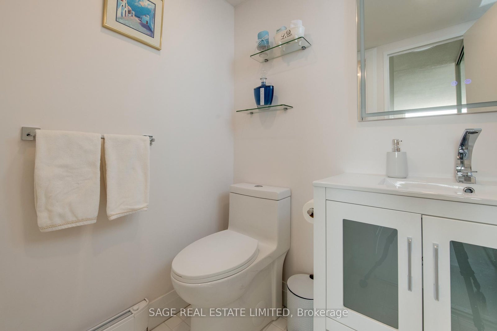
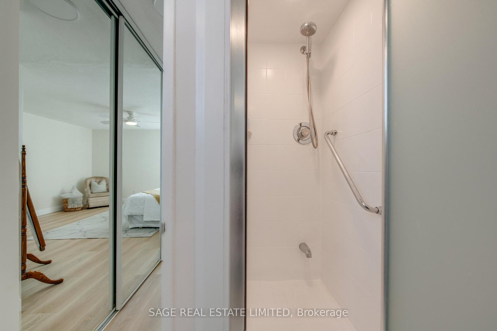
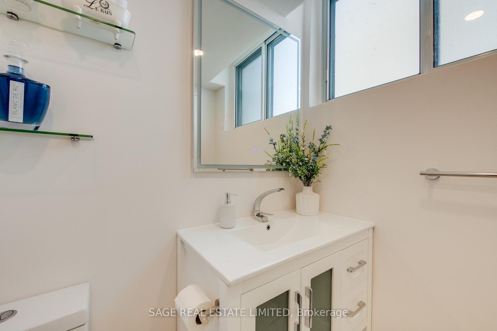
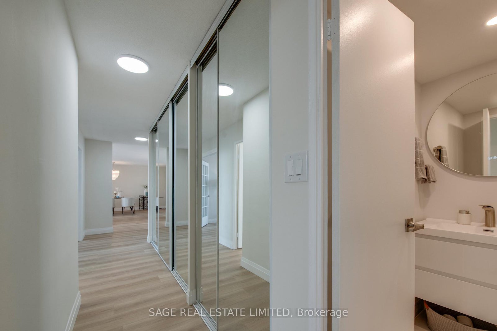
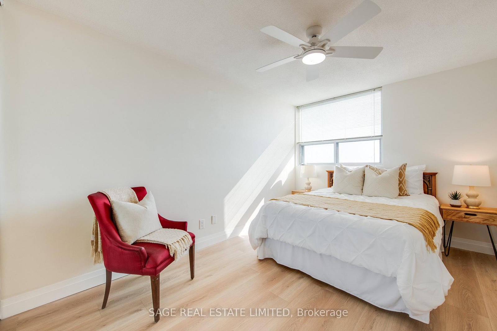
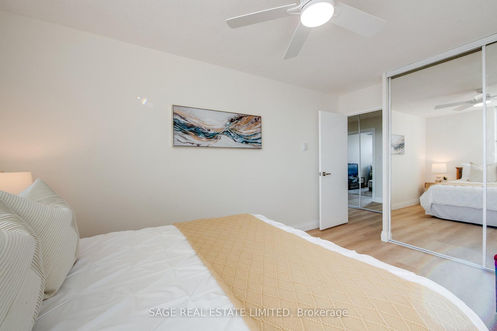
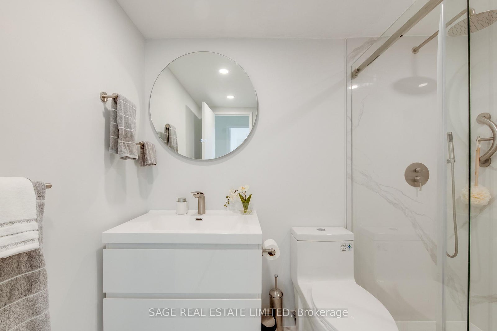
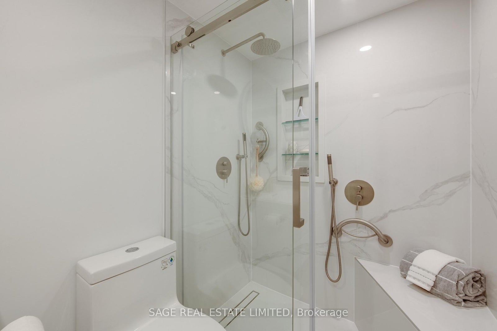
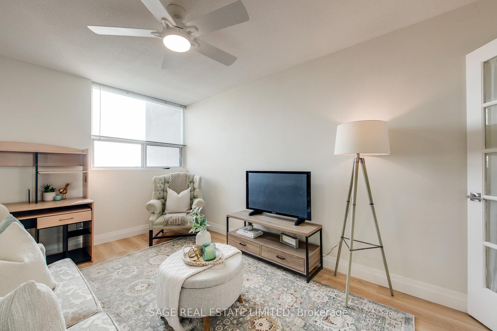
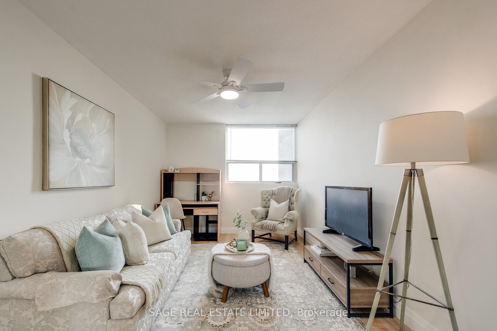
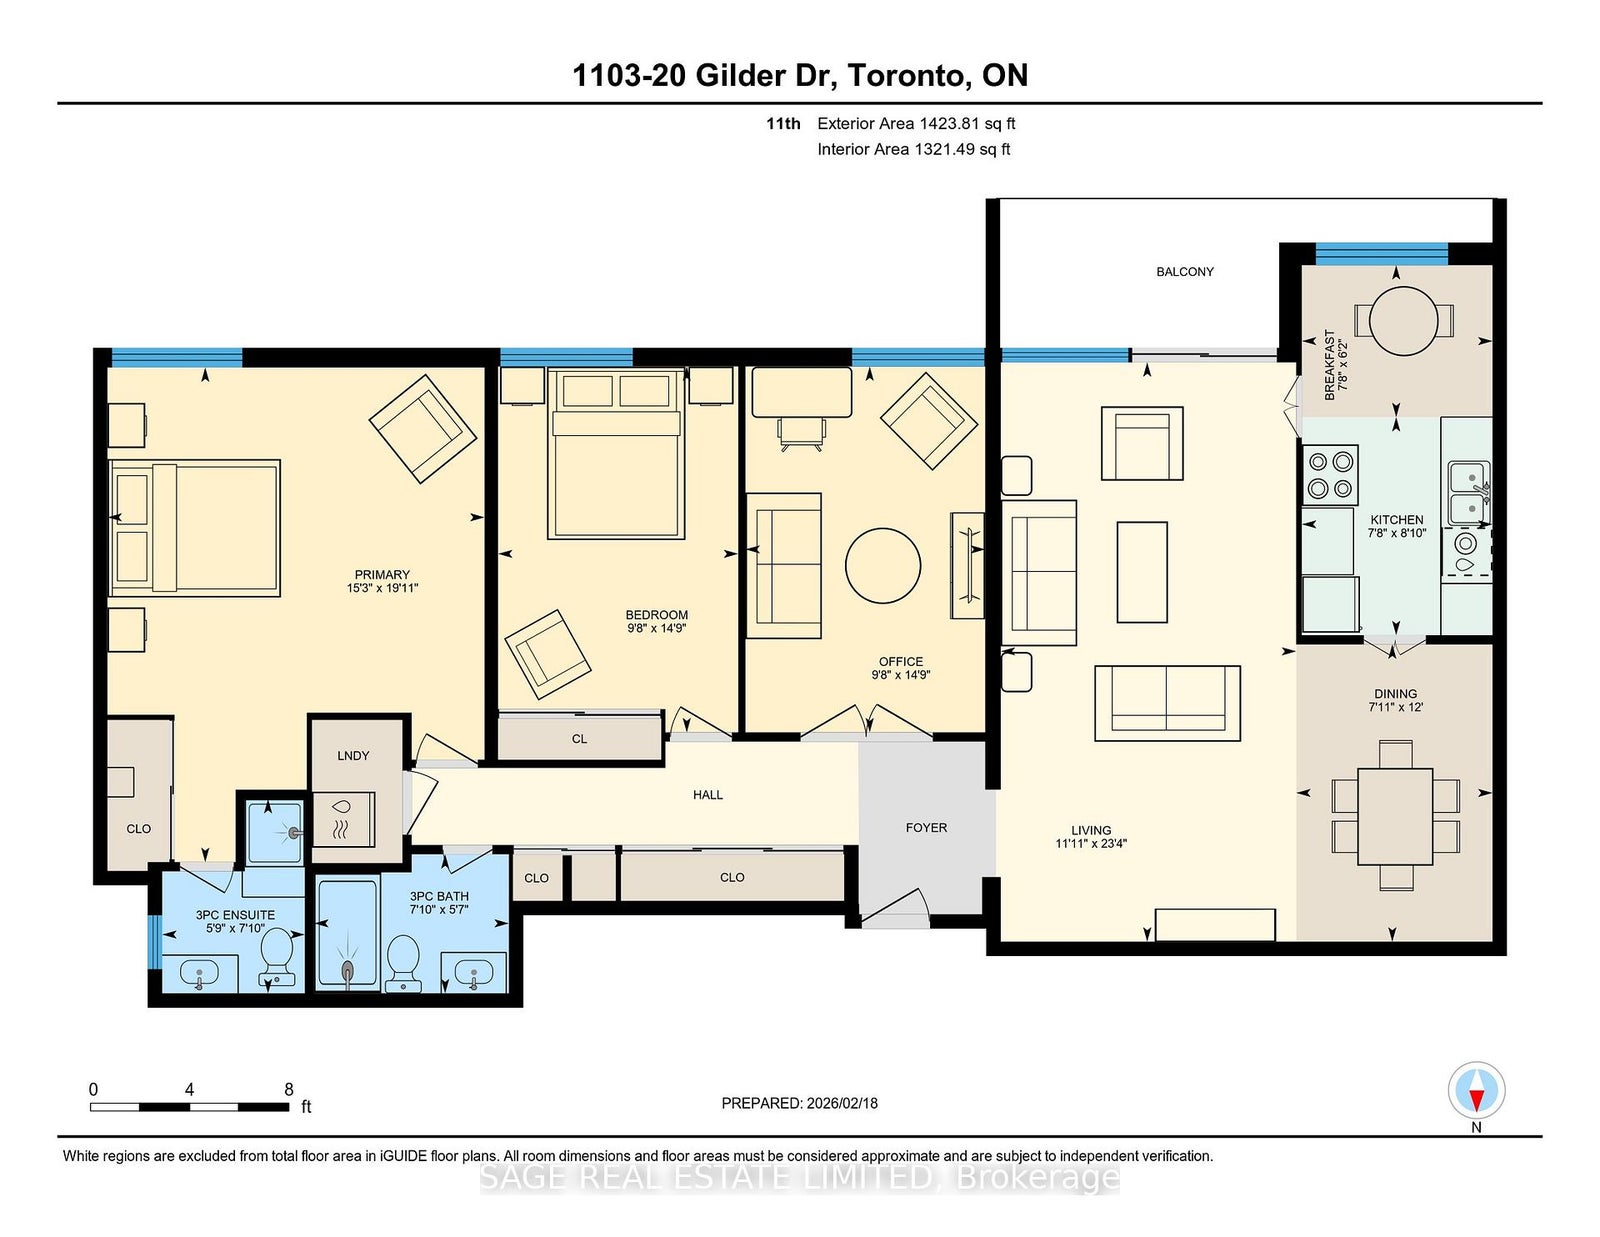
Renovated, sunny and bright. Photos are real, not AI. It really is this lovely. The maintenance fee includes Heat and Cable TV! A true cost saving! This spacious apartment is perfect for family living for those who want a truly beautiful home. Just move in, there's nothing to do but unpack and celebrate your new home. Vinyl plank flooring has just been installed, both bathrooms have been renovated and it has been freshly painted throughout. The kitchen has a breakfast nook that could easily be transformed into a larger kitchen. A locker is included, fabulous for extra storage. It's just a few minutes walk to the Eglinton/Kennedy GO Train, Kennedy subway and LRT. Scarborough Town Centre is a short drive as is the 401 for easy downtown or out of town travel. Glen Ravine Junior Public School is literally a few minutes walk down the street. Plus there's a fabulous playground on the west side of the building beside a large fenced lawn where children can run and play. Fantastic! You'll love the myriad of shops, NoFrills is just at Kennedy across from the subway, and restaurants for your dining pleasure are nearby as well. This one is perfect! Come have a look and fall in love.
Address
1103 - 20 Gilder Drive
List Price
$440,000
MLS® Status
New
Property Type
Residential Condo & Other
Type of Dwelling
Condo Apartment
Style of Home
Apartment
Transaction Type
Sale
Area
Toronto E08
Sub-Area
Eglinton East
Region
Toronto
Bedrooms
3
Bedrooms (Total)
3
Rooms Above Grade
6
Bathrooms
2
Floor Area
1200-1399 Sq. Ft.
Square Foot Source
iGuide Floor Plans
Parcel Number
112140078
Occupant Type
Vacant
Cross Street
Eglinton / Midland
Approx. Age
51 - 99 Years
Maint. Fee
$1,115.59
MLS® Number
E13058986
Listing Brokerage
SAGE REAL ESTATE LIMITED
Basement Area
None
Postal Code
M1K 5E1
Posession Details
30-60 Days/TBA
Parking
Underground
Parking Places (Total)
1
Tax Amount
$1,274.40
Tax Year
2025
Property Management Company
Orion Property Management 905-670-0501 x 112 Ayman Islam
Pets
Yes-with Restrictions
Interior Features
None
Central Vacuum
No
Family Room
No
Ensuite Laundry
No
Special Designation
Unknown
Standard Status
Active
Board Or Association
Toronto Regional Real Estate Board
Association Amenities
Gym, Playground, Visitor Parking
Association Fee Includes
Heat Included, Water Included, Common Elements Included, Building Insurance Included, Parking Included, Cable TV Included
Association Name
YCC
Heat Source
Electric
Heat Type
Radiant
Cooling Features
Wall Unit(s)
Balcony Type
Open
Construction Materials
Brick, Concrete
Exposure
South
Fireplace
No
Garage
Yes
Garage Type
Underground
Covered Spaces
1
Kitchens Total
1
Kitchens Above Grade
1
Laundry Features
In Building
Legal Level Number
11
View Type
Clear, Panoramic
Waterfront
No
Locker
Exclusive
Locker Level
P - Room A
Locker Number
#2
Rooms
| Floor | Type | Dimensions | Features |
|---|---|---|---|
| Flat | Living Room | 7.12 x 3.63 | Picture Window, Vinyl Floor, W/O To Balcony |
| Flat | Dining Room | 3.65 x 2.41 | Vinyl Floor |
| Flat | Kitchen | 2.68 x 2.34 | Breakfast Area, Granite Counters, Picture Window |
| Flat | Primary Bedroom | 6.08 x 4.64 | 3 Pc Ensuite, Mirrored Closet, Vinyl Floor |
| Flat | Bedroom 2 | 4.5 x 2.95 | Mirrored Closet, Picture Window, Vinyl Floor |
| Flat | Bedroom 3 | 4.5 x 2.95 | French Doors, Picture Window, Vinyl Floor |